
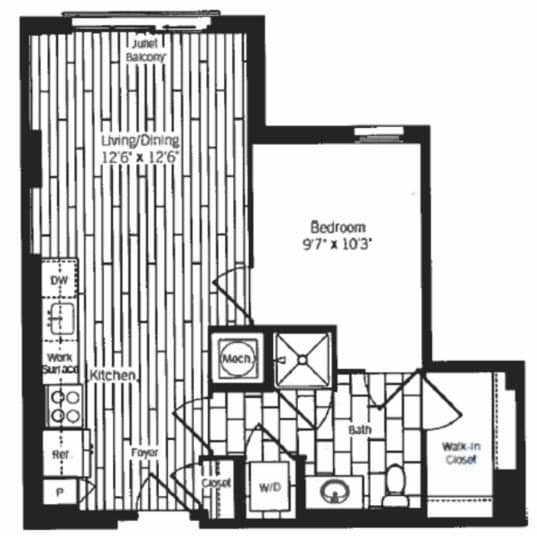
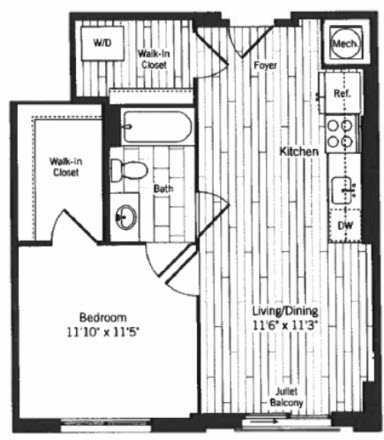
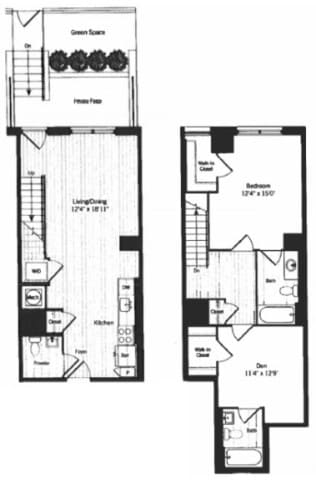
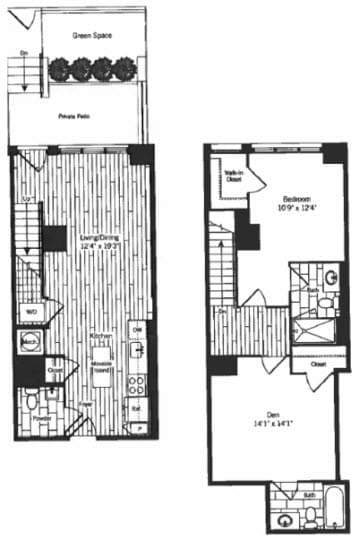
Hepburn 4
-
1 Bed
-
1 Bath
-
689 Sq. Ft.
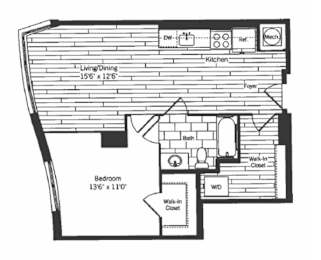
Call for Details
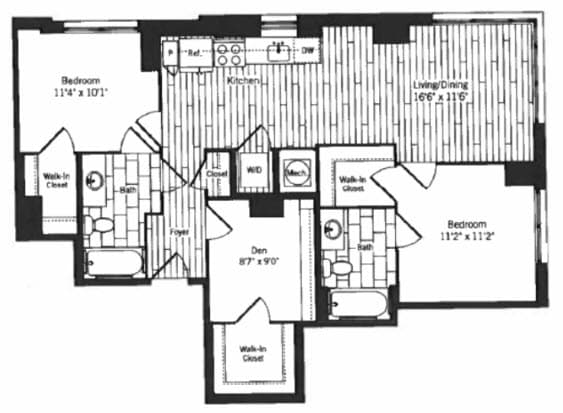
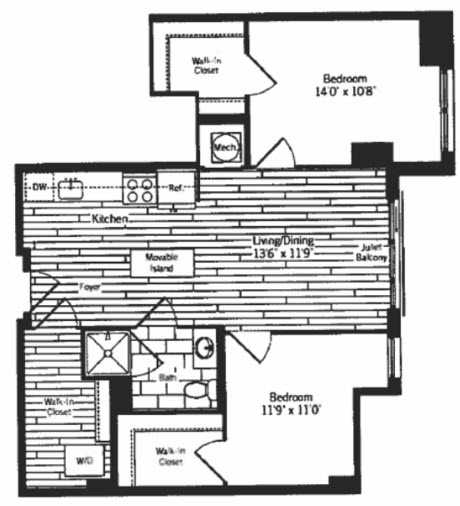
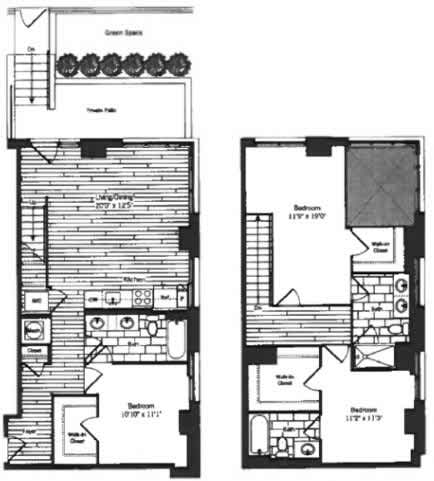
Cooper 1
-
2 Bed
-
2 Bath
-
948 Sq. Ft.
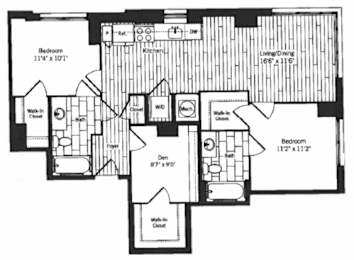
Call for Details
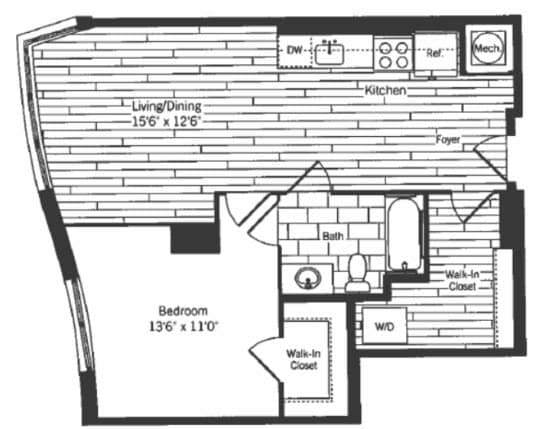
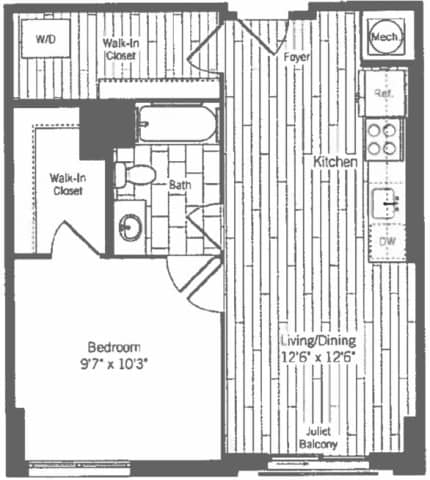
Hepburn 4A
-
1 Bed
-
1 Bath
-
691 Sq. Ft.
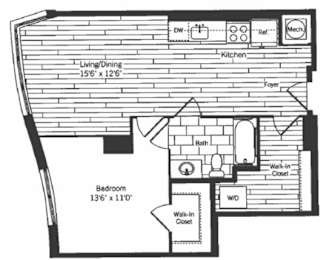
Call for Details
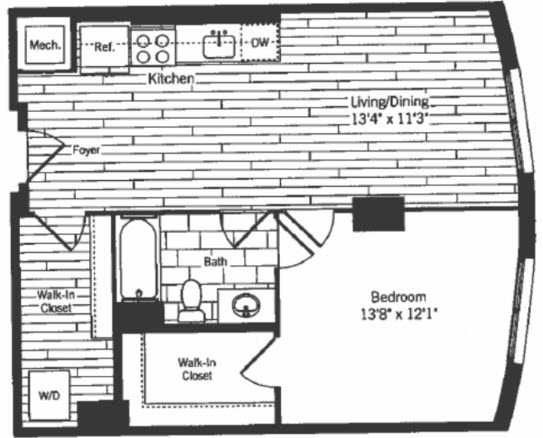
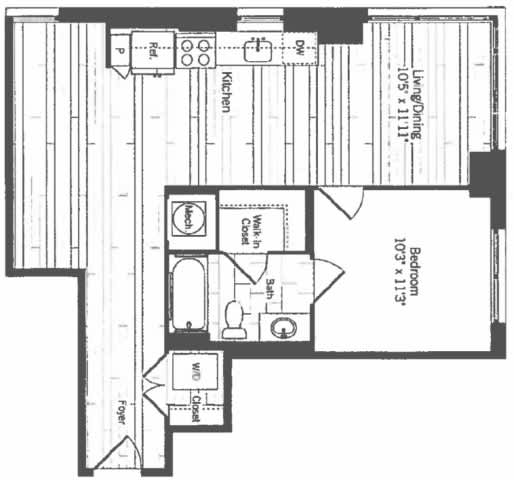
Hepburn 3A
-
1 Bed
-
1 Bath
-
680 Sq. Ft.
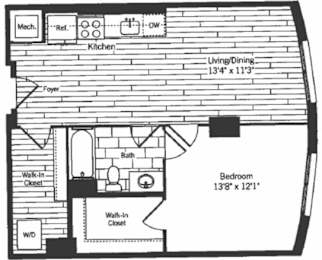
Call for Details
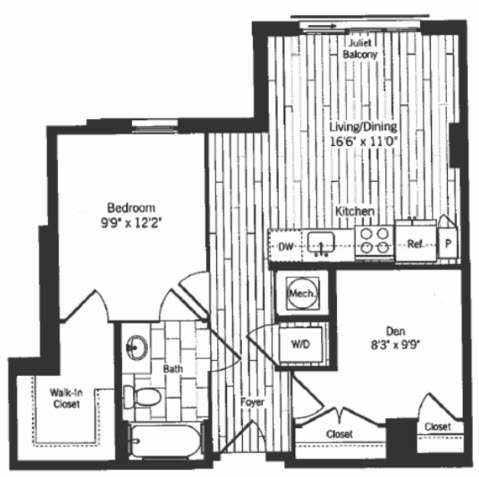
Hepburn 1
-
1 Bed
-
1 Bath
-
635 Sq. Ft.
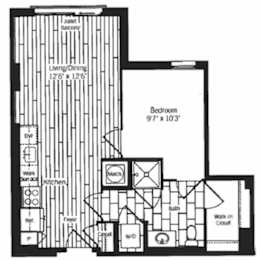
Call for Details
Hepburn 3B
-
1 Bed
-
1 Bath
-
623 Sq. Ft.
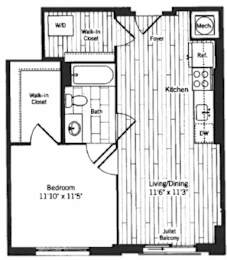
Call for Details
Hepburn 3
-
1 Bed
-
1 Bath
-
644 Sq. Ft.
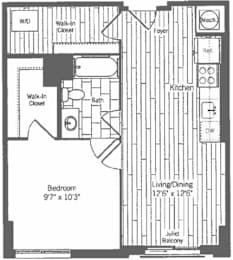
Call for Details
Hepburn 5
-
1 Bed
-
1 Bath
-
689 Sq. Ft.
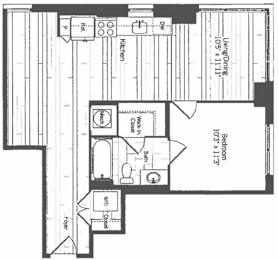
Call for Details
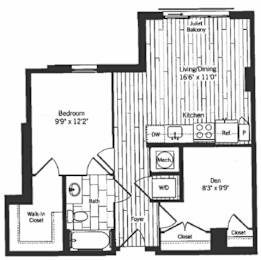
Garbo
-
1 Bed
-
1 Bath
-
703 Sq. Ft.
Call for Details
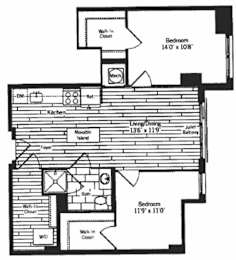
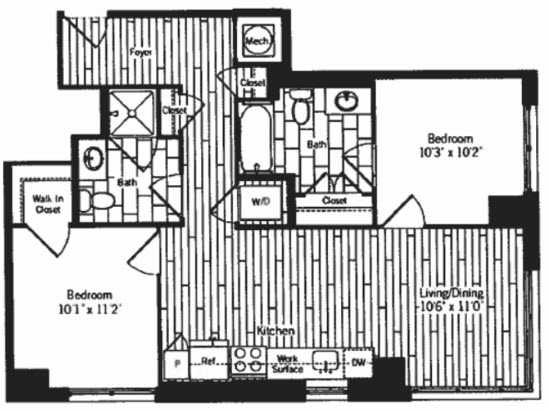
Hayworth 2
-
2 Bed
-
2 Bath
-
840 Sq. Ft.
Call for Details
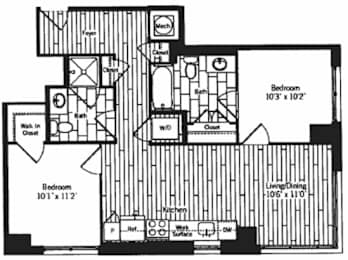
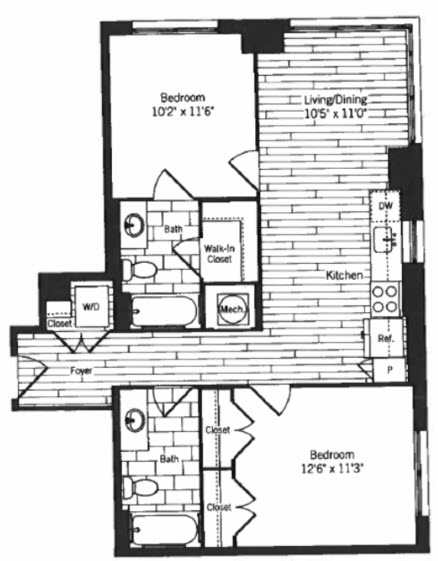
Hayworth 1B
-
2 Bed
-
2 Bath
-
844 Sq. Ft.
Call for Details
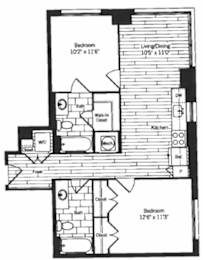
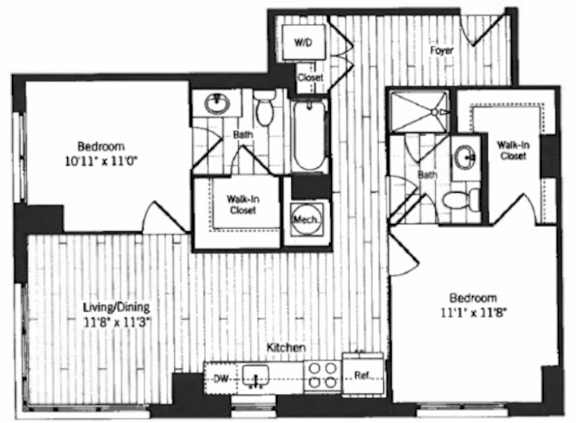
Hayworth A
-
2 Bed
-
2 Bath
-
858 Sq. Ft.
Call for Details
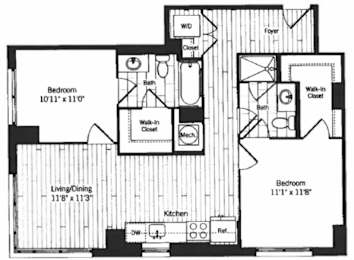
Hayworth 1
-
2 Bed
-
2 Bath
-
853 Sq. Ft.
Call for Details
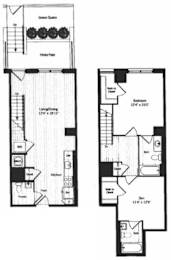
Flynn 4
-
2 Bed
-
2.5 Bath
-
1,169 Sq. Ft.
Call for Details
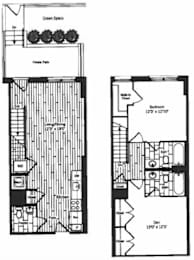
Flynn 1
-
2 Bed
-
2.5 Bath
-
1,186 Sq. Ft.
Call for Details
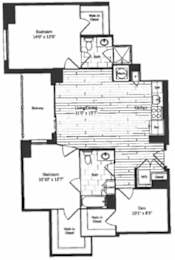
Cooper 2
-
2 Bed
-
2 Bath
-
1,139 Sq. Ft.
Call for Details
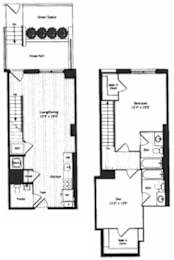
Flynn 3
-
2 Bed
-
2.5 Bath
-
1,117 Sq. Ft.
Call for Details
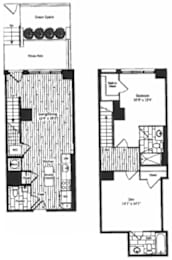
Flynn 2
-
2 Bed
-
2.5 Bath
-
1,210 Sq. Ft.
Call for Details
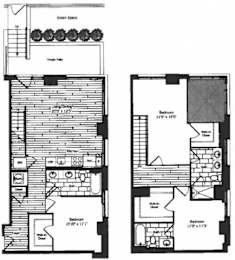
Spencer 1
-
3 Bed
-
3 Bath
-
1,608 Sq. Ft.
Call for Details
Map View